

Key Takeaways
- Calibration* establishes the relationship between an instrument's indications and reference values, accounting for measurement uncertainty.
- Calibration* results may also support a statement of conformity against specified tolerances when an appropriate decision rule is applied.
- Verification* provides objective evidence that an instrument, system, or process meets specified requirements using calibration results, functional checks, or other appropriate evidence.
- Validation* establishes that specified requirements are appropriate for the intended use and demonstrates that a method, process, or measurement system is capable of fulfilling those requirements.
- Confusing these terms leads to common audit issues, especially when routine checks are treated as substitutes for calibration or when system changes are not evaluated for needed verification, requalification, or validation-related follow-up.
- Contract review with your calibration provider is a standard quality-system requirement that should clearly define scope, methods, specifications, and decision rules when conformity statements are requested.
A quality manager preparing for a surveillance audit identifies two potential equipment-management concerns. A critical pressure transmitter has passed routine intermediate performance checks, but its scheduled calibration is overdue. Separately, an environmental chamber has undergone a temperature sensor replacement. Although the replacement sensor was calibrated, the organization has not documented an evaluation of whether additional system-level verification or requalification is necessary.
These examples illustrate different but related responsibilities. Calibration establishes measurement relationships and supports metrological traceability. Verification provides evidence that specified requirements have been met. Validation establishes that requirements and demonstrated performance are appropriate for an intended use. Understanding these distinctions helps organizations establish appropriate equipment controls and maintain confidence in their measurement results.
This article provides a practical framework for quality, engineering, and metrology leaders. We will establish precise, standards-aligned definitions for each term, present a decision model for when to apply each activity, and highlight common mistakes that lead to audit findings in regulated industries.
What Calibration, Verification, and Validation Actually Mean
While casual usage often blurs the lines, your quality management system and your auditor treats calibration, verification, and validation as distinct activities. Each answers a different question about an instrument or system, producing unique outputs and documentation. Understanding these definitions, grounded in metrology resources like the International Vocabulary of Metrology (VIM) and ISO/IEC 17025, is the first step in building a defensible equipment management program.
Calibration: Quantifying the Difference Between Your Instrument and a Reference
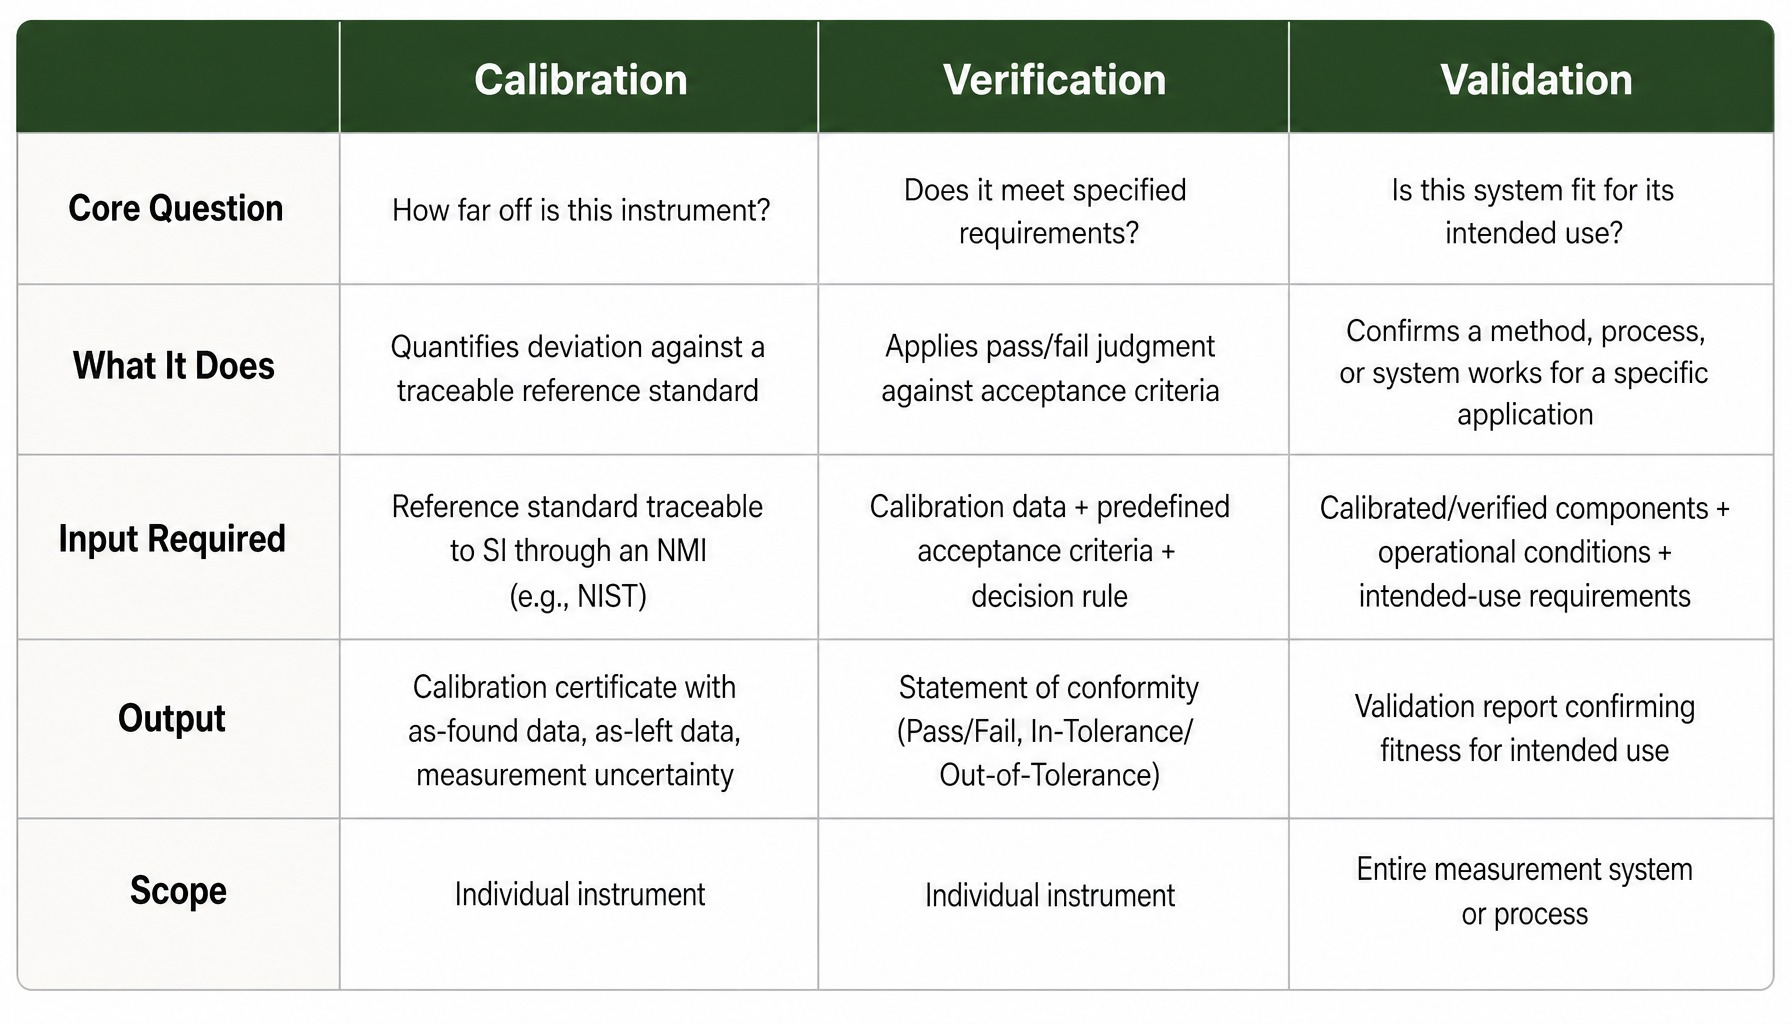
Calibration establishes the relationship between an instrument's indications and reference values, accounting for measurement uncertainty. Calibration results may also support a statement of conformity against specified tolerances when an appropriate decision rule is applied.
Calibration itself does not change the instrument; it produces as-found data that quantifies its deviation from the standard.
- Example: A 6.5-digit digital multimeter (DMM) is sent to a lab to be calibrated. A technician uses a multifunction calibrator to apply a series of precise DC voltages. At each test point, they record the DMM's reading and compare it to the calibrator's output, documenting the deviation and the associated measurement uncertainty.
- Output: A calibration certificate with as-found data, as-left data (if adjusted), and a statement of measurement uncertainty. It tells you exactly how far off the DMM reads, and it may also include a conformity statement when specified tolerances and an agreed decision rule are applied.
The same principle applies across instrument types: a certificate reports results in units appropriate to the instrument being calibrated. Where a certificate includes correction factors, such as thermal corrections for dimensional instruments, they are stated in inches and degrees Fahrenheit.
For some multimeters, Tescom may use automated software such as Fluke MetCal to help apply and record test points consistently, with the method and test points selected to suit the instrument and the customer's requirements.
Read more: Multimeter Calibration Services | Tescom Calibration Services
Verification: Confirming the Instrument Meets Specified Requirements
Verification provides objective evidence that an instrument, system, or process meets specified requirements. Verification may use calibration results, functional checks, or other appropriate evidence to establish conformity.
Verification often includes a conformity decision against defined criteria, but it is broader than simply applying pass/fail status to calibration data. The relevant evidence depends on what requirement is being checked and how that requirement is defined.
- Example (illustrative values): A pressure gauge is calibrated and the certificate shows it has a deviation of +0.3 psi at a 100 psi test point. The manufacturer's specification for this gauge is ±0.5 psi. During verification, this result is compared to the specification. Since +0.3 psi is within the ±0.5 psi tolerance, the instrument is verified as conforming, or "Pass."
- Output: Objective evidence that specified requirements were fulfilled, which may be recorded as a conformity statement, a functional test result, or another documented verification record.
Validation: Confirming a Method or System Is Fit for Its Intended Use
Validation establishes that specified requirements are appropriate for the intended use and demonstrates that a method, process, or measurement system is capable of fulfilling those requirements.
In regulated industries, this may involve method validation, process validation, qualification, or system-level studies depending on the application. ISO/IEC 17025 also distinguishes between method validation for certain methods and method verification when a laboratory adopts a standard method and confirms it can perform it properly.
- Example: A pharmaceutical company installs a new thermal-processing oven. The individual temperature sensors inside are calibrated and verified. However, the oven's intended process requirements must still be demonstrated through additional work such as qualification or validation activities. This may include mapping temperature uniformity across the working volume under defined conditions to confirm the process is capable of meeting its intended use.
- Output: A validation, qualification, or similar report providing objective evidence that the method, process, or system is capable of meeting intended-use requirements.
How to Determine Whether You Need Calibration, Verification, or Validation
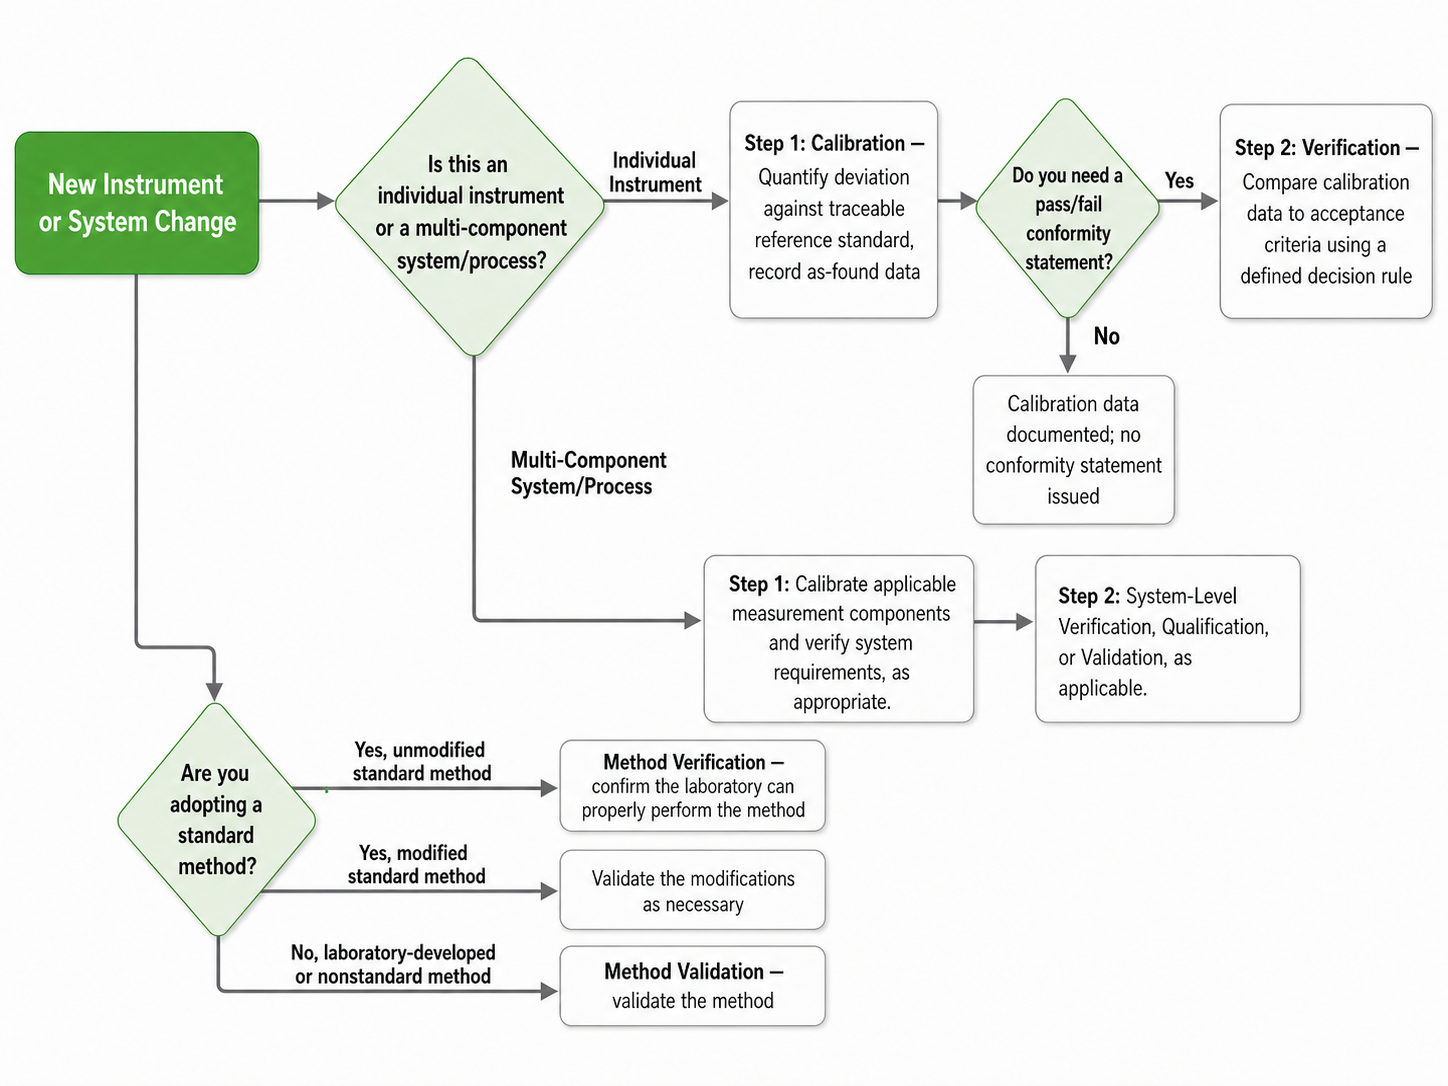
The most common mistake is assuming these activities are interchangeable. The correct choice depends entirely on the question you need to answer about your equipment. This decision framework illustrates the logic.
Scenario 1: A New General-Purpose Instrument An R&D lab receives a new high-frequency oscilloscope.
- Calibration is required first. The instrument needs a full calibration to establish a baseline of its measurement performance against traceable reference standards. This generates the initial as-found data.
- Verification follows. The calibration data is then compared against the manufacturer's published specifications. This confirms the new instrument meets its acceptance criteria before being placed into service.
- Validation is not required. Because the oscilloscope is a standard, general-purpose instrument used for a variety of measurements, and not part of a specific, novel process, system-level validation is unnecessary.
Scenario 2: Adopting a Standard Calibration Method A metrology laboratory decides to offer a new service by adopting a published ASTM standard for calibrating torque transducers.
- Method Verification is required. Per ISO/IEC 17025, the lab must verify it can properly perform the standard method and achieve the published performance characteristics (like measurement uncertainty) in its own environment with its own equipment and personnel.
- Full Validation would only be needed if the lab modified the standard method or developed its own proprietary procedure. Using a standard method within its stated scope only requires verification.
Scenario 3: An Integrated Manufacturing System A semiconductor fab installs a new automated wafer inspection system that uses multiple vision sensors, lasers, and environmental monitors.
- Individual component calibration is required. Each sensor vision, laser, temperature, humidity must be individually calibrated to ensure its readings are accurate.
- System-level Validation is essential. The entire integrated system must be validated to confirm that it functions as a whole to correctly identify wafer defects under actual production conditions. This includes testing software logic, data transfer, and alarm functions. Calibrating the components is necessary but not sufficient; validation proves the system works for its intended purpose.
Skipping a step creates a critical gap. Calibrating without verifying leaves you with data but no decision. Verifying without calibrating provides a judgment based on untraceable evidence. And validating a system with uncalibrated components builds a process on a foundation of unknown error.
Three Mistakes That Cause Audit Findings
The confusion between calibration, verification, and validation isn't just academic; it directly leads to non-conformances during quality audits. Here are three of the most common mistakes practitioners make.
1. Treating Daily Checks as a Substitute for Calibration A production team performs daily checks on a laboratory balance using a certified reference mass. The log shows "Pass" every day, so they assume the annual calibration is redundant and skip it.
- The Audit Finding: The daily check is a single-point verification. It confirms the balance is reading correctly at that specific mass value on that day, but it is not a calibration. It does not provide the traceable, multi-point data with calculated measurement uncertainty that a full calibration does. The balance has no current, valid calibration certificate, and every measurement made with it is suspect.
2. Confusing Adjustment with Calibration A field technician finds a pressure transmitter reading slightly high. They immediately perform a zero-and-span adjustment to bring the reading back in line and log the activity as "calibrated."
- The Audit Finding: No as-found data was recorded before the adjustment. By changing the instrument first, the technician eliminated direct evidence of its condition before the correction. That makes it much harder to determine how far off it was, how long the condition may have existed, and whether previous measurements require impact assessment. Calibration quantifies error, and adjustment corrects it. Recording as-found results before adjustment is highly recommended, especially when historical measurement validity could be affected, even though ISO/IEC 17025 does not frame pre-adjustment results as an unconditional requirement in every case.
3. Assuming Calibrated Components Equal a Validated System An aerospace supplier uses an environmental chamber for stress testing components. The chamber's temperature and humidity sensors are each individually calibrated with traceable certificates. They assume this means the chamber itself is fit for use.
- The Audit Finding: The individual sensor certificates prove nothing about the chamber's performance as a system. System validation is required to confirm that the chamber can achieve and maintain the required temperature uniformity and stability across its entire working volume, under a specified load. The calibration of components is an input to validation, not a substitute for it.
Industry-Specific Requirements That Change the Equation
While the core definitions are universal, the emphasis on calibration, verification, and validation shifts depending on your industry's regulatory framework. Applying a generic approach can leave compliance gaps.
Semiconductor and High-Tech Manufacturing In fabs, process tolerances are extremely tight. Verification often uses acceptance criteria that are much stricter than the manufacturer's specifications. Furthermore, calibration intervals may be established or adjusted by statistical drift analysis based on historical data, as described in guidance like NCSL International Recommended Practice RP-1, rather than fixed annual cycles.
Aerospace and Defense (AS9100) AS9100 Rev D requires clear, documented evidence that measuring equipment is calibrated or verified at specified intervals against standards traceable to national or international sources. Organizations should clearly communicate applicable calibration requirements to their providers, including specifications, scope of service, and any required conformity assessments. Ambiguous instructions can create uncertainty about the calibration performed and the resulting certificate. It is also important to explicitly distinguish AS9100 product conformity requirements from separate electrical safety obligations. AS9100 focuses on equipment used to provide confidence in measurement results that affect product quality. However, separate safety standards like OSHA regulations govern instruments such as multimeters used to verify de-energized circuits. A maintenance team might classify a meter as 'reference only' for quality purposes, but an out-of-tolerance reading could still create a life-safety hazard. As a result, calibration remains necessary for safety reasons independent of AS9100 quality-system classifications.
General Manufacturing (ISO 9001, IATF 16949) ISO 9001:2015 (clause 7.1.5) requires that monitoring and measuring resources be fit for purpose and maintained, including calibration or verification where necessary. The automotive standard, IATF 16949, adds more stringent requirements, including Measurement System Analysis (MSA) studies like Gage R&R. Here, validation is more often applied to entire production processes and test methods rather than just individual instruments.
What Auditors Expect from Your Calibration Provider Relationship
The responsibility for distinguishing between calibration, verification, and validation doesn't end at your facility door. It extends directly to how you select and manage your calibration provider. Quality standards require that you communicate your requirements and agree to the scope of work, and auditors examine this relationship as part of their evaluation.
Imagine an auditor reviewing your calibration records. They pull a certificate and the corresponding purchase order, which simply says, "Calibrate 10 multimeters." They will immediately ask:
- What acceptance criteria were used for verification?
- Was a decision rule applied to the pass/fail statement?
- Was this work performed under the provider's ISO/IEC 17025 accredited scope?
- Does the certificate include both as-found and as-left data?
- How is measurement uncertainty documented?
An inability to demonstrate that calibration requirements were adequately defined and communicated may raise questions during an audit, particularly when the resulting certificates do not provide the information needed to establish equipment suitability. To ensure your provider relationship is audit-ready, confirm the following before work begins:
- Accredited Scope: Confirm the provider's ISO/IEC 17025 scope of accreditation covers the specific instrument types and ranges you are sending, and for the correct laboratory location.
- Acceptance Criteria: Clearly communicate the specifications and tolerances to be used for verification.
- Decision Rule: When a statement of conformity is requested, establish the applicable specification and decision rule, including how measurement uncertainty will be considered.
- Data Requirements: Identify required calibration data, including as-found and as-left results when applicable. Confirm that measurement uncertainty will be reported for accredited calibration results.
- Metrological Traceability: Confirm that calibration results have documented metrological traceability through an unbroken chain of calibrations to appropriate references, including SI units where technically possible.
How Tescom Supports Calibration, Verification, and Documentation Requirements
The framework in this article highlights a central challenge: organizations must correctly apply calibration and verification across a diverse inventory of equipment and prove it to auditors. This complexity is compounded when managing multiple specialized vendors, each with different processes and documentation.
Tescom Calibration Services provides calibration support to organizations in Austin, San Antonio, and across Texas. Tescom's multi-discipline calibration services cover electrical, electronic, RF/microwave, physical, dimensional, pressure, torque, and temperature instruments, which can reduce the number of separate providers in a calibration program and the number of vendor documentation formats to manage. These services are supported by ISO/IEC 17025 accreditation for Tescom's applicable scope and an online portal for certificate access. Tescom offers in-lab service at its Austin and San Antonio labs as well as on-site scheduling, and its team works with you to define the right scope of work for your quality requirements.
For organizations evaluating their calibration program, requesting a quote or scheduling a scope review is one way to confirm that scope, methods, and documentation align with quality requirements.
Conclusion
Calibration, verification, and validation are not synonyms; they are distinct metrological activities that answer different questions about your equipment. Calibration quantifies error, verification judges conformity, and validation confirms fitness for use. Applying the wrong activity, or failing to document it correctly, creates measurable risk that auditors are trained to find.
The path to a defensible program begins with precise definitions, followed by a clear decision framework for applying the right activity to each instrument or system. Finally, closing the loop with your calibration provider through a detailed contract review ensures the evidence you receive matches the requirements of your quality system. The next time you review your equipment inventory, use this framework to ensure every asset has the right activity assigned and that your documentation is ready to prove it.
Frequently Asked Questions (FAQ)
Does ISO/IEC 17025 require laboratories to validate or verify calibration methods?
ISO/IEC 17025:2017 requires laboratories to validate non-standard methods, lab-developed methods, or standard methods used outside their intended scope. For standard methods used within their scope, the lab must verify it can properly perform the method and achieve the required performance. This distinction dictates the evidence needed before using a method for customer work.
Why is calibration necessary for instruments labeled reference-only or not used for product acceptance?
Instruments used for safety checks or maintenance troubleshooting can create personnel hazards if their readings are inaccurate, even if they don't affect product quality. A multimeter used to confirm a circuit is de-energized or a pressure gauge on a vessel must read correctly to ensure safety. The calibration requirement is tied to risk, not just product acceptance.
What is a decision rule and how does it relate to calibration verification?
A decision rule is a documented procedure for how measurement uncertainty is handled when making a pass/fail conformity statement from calibration data. The decision rule should be agreed upon with your calibration provider during contract review so that the basis for each "in-tolerance" statement is documented.
How are calibration intervals determined if not by a fixed annual schedule?
Intervals should be based on instrument stability, criticality, usage, and historical performance data. Guidance from documents like NCSL International's RP-1 describes statistical methods for adjusting intervals based on drift analysis and reliability targets. An instrument with a consistent in-tolerance history may justify a longer interval, while one showing drift may require a shorter one. ILAC-G24, published jointly with OIML as guidelines for the determination of calibration intervals of measuring instruments, provides complementary guidance on interval-setting methods.
What is the difference between adjustment and calibration?
Calibration determines an instrument's error by comparing it to a reference standard and documenting the deviation (as-found data). Adjustment is the physical or electronic act of altering the instrument to reduce that error. Adjusting an instrument before recording as-found data destroys the evidence of its prior state, making it impossible to assess the impact of any out-of-tolerance condition.