
Key Takeaways
- An instrument is Out of Tolerance (OOT) when its "as-found" calibration data exceeds acceptance criteria before any adjustment. This represents its performance while in use.
- Your OOT response procedure must include quarantine, impact assessment, and documented corrective action. If the assessment finds affected product, test results, or risk exposure, customer notification follows as a downstream action.
- An impact assessment involves reverse traceability to identify all work affected by the OOT instrument and analyzing whether the measurement error could have caused false-pass or false-fail results.
- The root cause of OOT disputes is often an incomplete contract review. Define tolerance limits, decision rules, notification requirements, and traceability expectations to the International System of Units (SI) through National Metrology Institutes (NMIs) like NIST with your calibration provider before service begins.
- OOT conditions in instruments like multimeters or pressure gauges create serious safety risks, making their calibration critical even if they are designated "reference only."
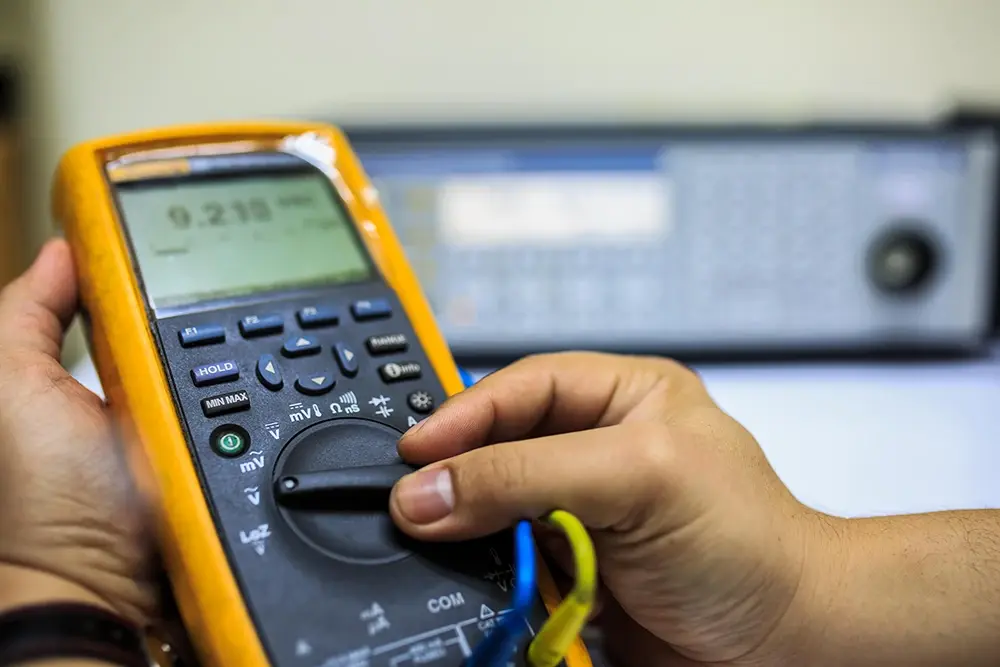
A technician returns a digital multimeter from its annual calibration. The certificate is in the box, but there's also a note: the DC voltage function was found out of tolerance at the 10 V range. The instrument has been in daily use for eleven months. Suddenly, every measurement made on that function is in question and so is every product acceptance, test result, or inspection record that depended on those measurements.
This is the moment most quality teams realize that an out of tolerance (OOT) finding is not a maintenance issue; it is a risk-control event that triggers a documented chain of actions. Auditors across semiconductor, aerospace, and defense increasingly expect contract review documentation showing that the customer communicated tolerance requirements and the calibration provider confirmed its ability to meet them. Without that, and a clear OOT response, a simple calibration flag can escalate into a significant nonconformance.
This guide provides a practitioner's walkthrough of the entire OOT process. We will cover what out of tolerance means, how the determination is made, the step-by-step procedure from detection to impact assessment, what auditors expect in your records, and the safety implications that make calibration non-optional.
What Out of Tolerance Means in Calibration
An instrument is considered out of tolerance when its as-found calibration data shows that one or more measured parameters exceed the agreed-upon acceptance criteria. These criteria are typically the manufacturer's published specifications or, more appropriately, customer-defined tolerance limits tied to the instrument's specific application.
The as-found reading is the most critical data point. It represents how the instrument was actually performing in your facility during the period since its last calibration, before any adjustments are made by the calibration laboratory. An instrument can be within the manufacturer's published accuracy specification and still be out of tolerance for its intended measurement task if your acceptance criteria are tighter. This is why tolerance limits should be defined by the application, not just copied from a datasheet.
It is important to distinguish OOT from related terms:
- Out of Specification (OOS): This typically refers to a product or process result that falls outside its defined limits, not the measuring instrument itself. An OOT instrument can be a root cause of OOS product, but they are not the same thing.
- Nonconforming Work: Under ISO/IEC 17025, this refers to any aspect of the calibration laboratory's own work that does not conform to its procedures or the agreed requirements of the customer.
An OOT condition can range from a minor drift just outside the tolerance band to a gross failure. The magnitude, direction, and affected parameter of this deviation are the essential facts that inform every subsequent action.
How an Out-of-Tolerance Determination Is Made
Whether an instrument is declared out of tolerance depends on more than just the reading on the technician's bench. It is a formal determination shaped by pre-agreed technical rules. In fact, it's possible for two different labs to test the same instrument with identical results, yet one declares it in-tolerance while the other flags it OOT. This discrepancy almost always traces back to a failure to define and agree upon acceptance criteria during contract review.
Consider a scenario where a 6½-digit multimeter comes back from calibration with an as-found DC voltage reading 18 ppm outside its 12-month specification. The OOT flag triggers a full impact assessment, pulls engineers off the production floor, and delays a shipment. The problem is that the quality team has no documented tolerance limits tied to the instrument's actual use case verifying 5 V reference outputs with a ±0.05% pass/fail criterion. The instrument is not actually out of tolerance for its application. The entire disruption stems from a contract review that defaults to manufacturer specs instead of application-specific needs.
Decision Rules and Measurement Uncertainty
A formal statement of conformity a "pass" or "fail," "in tolerance" or "out of tolerance" on a calibration certificate is not a simple comparison. It requires a decision rule: a documented method for accounting for measurement uncertainty when comparing the result to the tolerance limit. The measurement uncertainty of the calibration reference standard must be considered; without applying a decision rule, an OOT declaration near a tolerance boundary is technically unsupported.
The rule matters most when a result lands close to a tolerance limit, where the uncertainty interval around the reading can straddle the limit itself. In that zone, the agreed rule, not the raw reading alone, determines how the result is reported. Agreeing on that rule in advance means a borderline result is reported the same way every time, rather than being decided case by case.
For example, imagine a pressure gauge with a tolerance of ±10 psi. The calibration is performed with a measurement uncertainty of 2 psi.
- Without a decision rule (simple acceptance): A reading of 9.5 psi falls inside the ±10 psi limit and would be considered "in tolerance."
- With a decision rule that accounts for uncertainty: Because of the 2 psi uncertainty, the true value of that 9.5 psi reading could lie anywhere from 7.5 to 11.5 psi, which crosses the tolerance limit. Whether the result is reported as in tolerance then depends on the decision rule agreed during contract review.
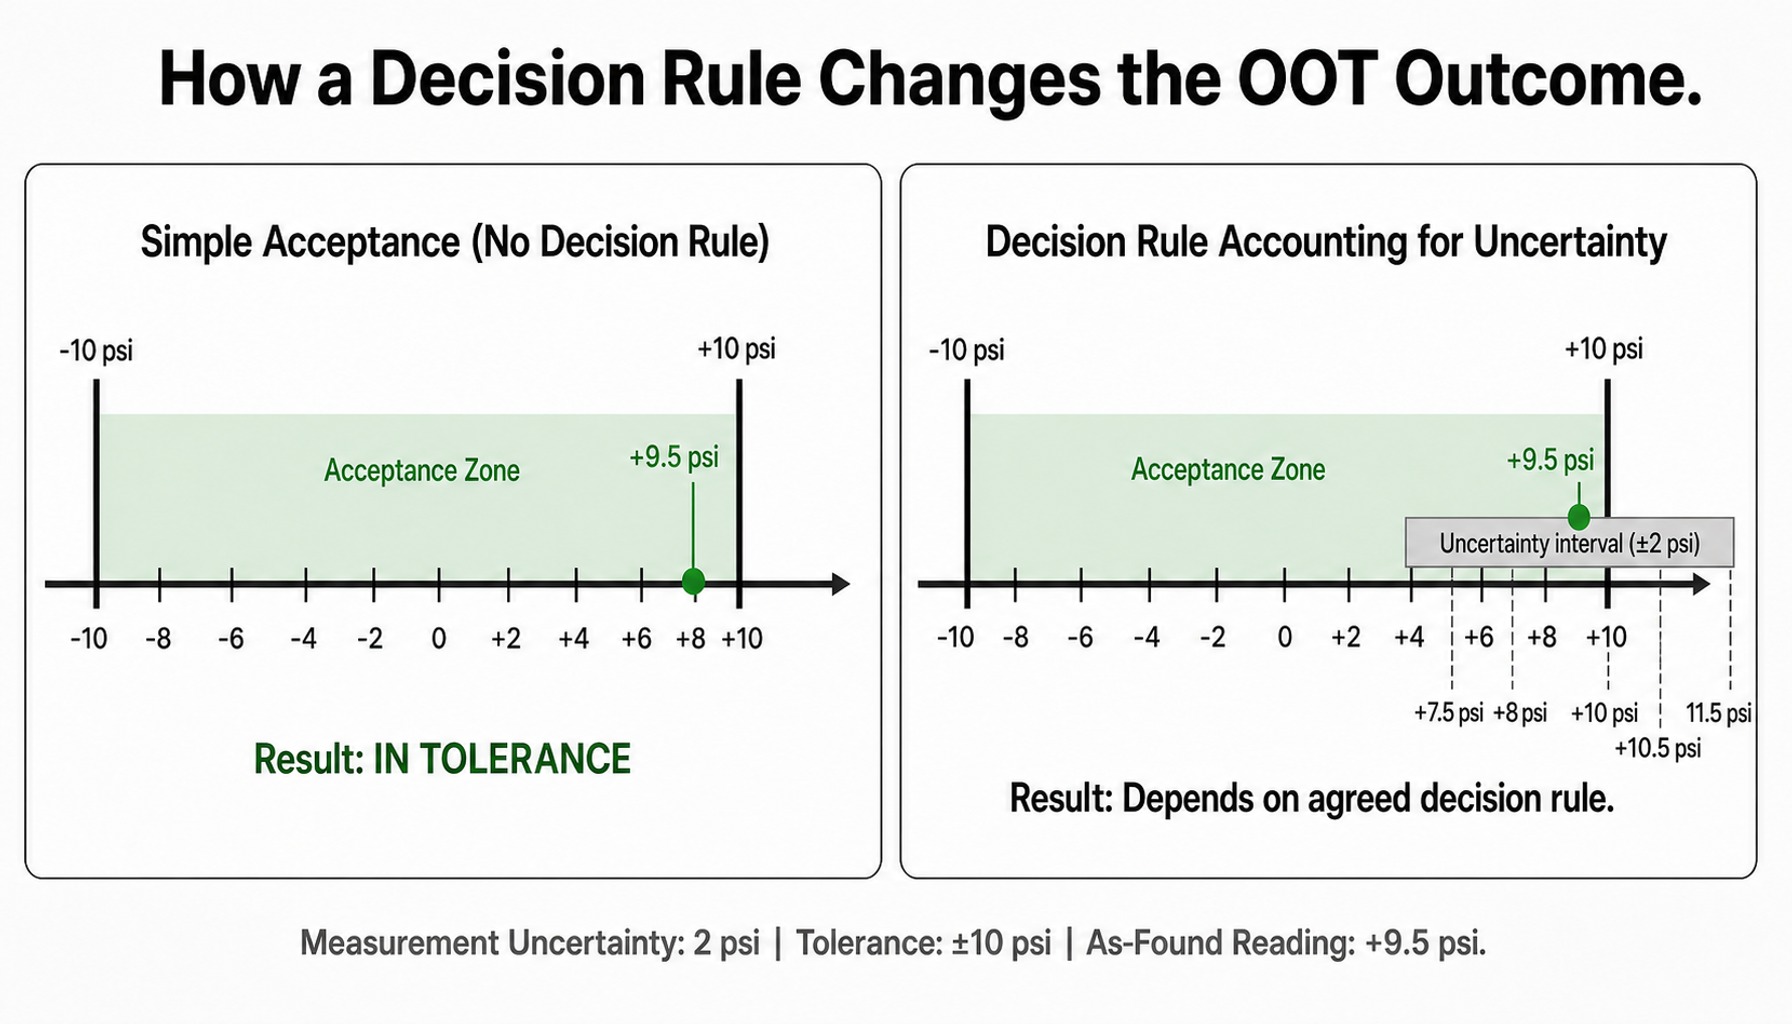
Record the agreed rule alongside your tolerance limits so it is applied consistently from one calibration cycle to the next. Confirm the unit notation on those limits with your provider's subject-matter experts as well, including whether a force or weighing instrument is specified in units of force or units of mass.
Why Contract Review Determines Your OOT Outcomes
Contract review is the critical stage where the customer and calibration laboratory must agree on what will be measured, against what specifications, using what decision rule, and how results will be reported.
Quality standards like ISO/IEC 17025 require laboratories to have a process for reviewing customer requirements. Likewise, quality management systems require customers to flow down their requirements clearly. Auditors are increasingly scrutinizing this two-way communication. If you send an instrument for calibration without specifying acceptance criteria, the lab will default to its standard procedure. If that procedure doesn't include a conformity statement, you may only receive a report of values, with no OOT flag even if a parameter has drifted.
Your OOT procedure effectively begins before the instrument ever ships. It starts with a clear conversation and a documented agreement with your calibration provider.
Step-by-Step Procedure When an Instrument Is Found Out of Tolerance
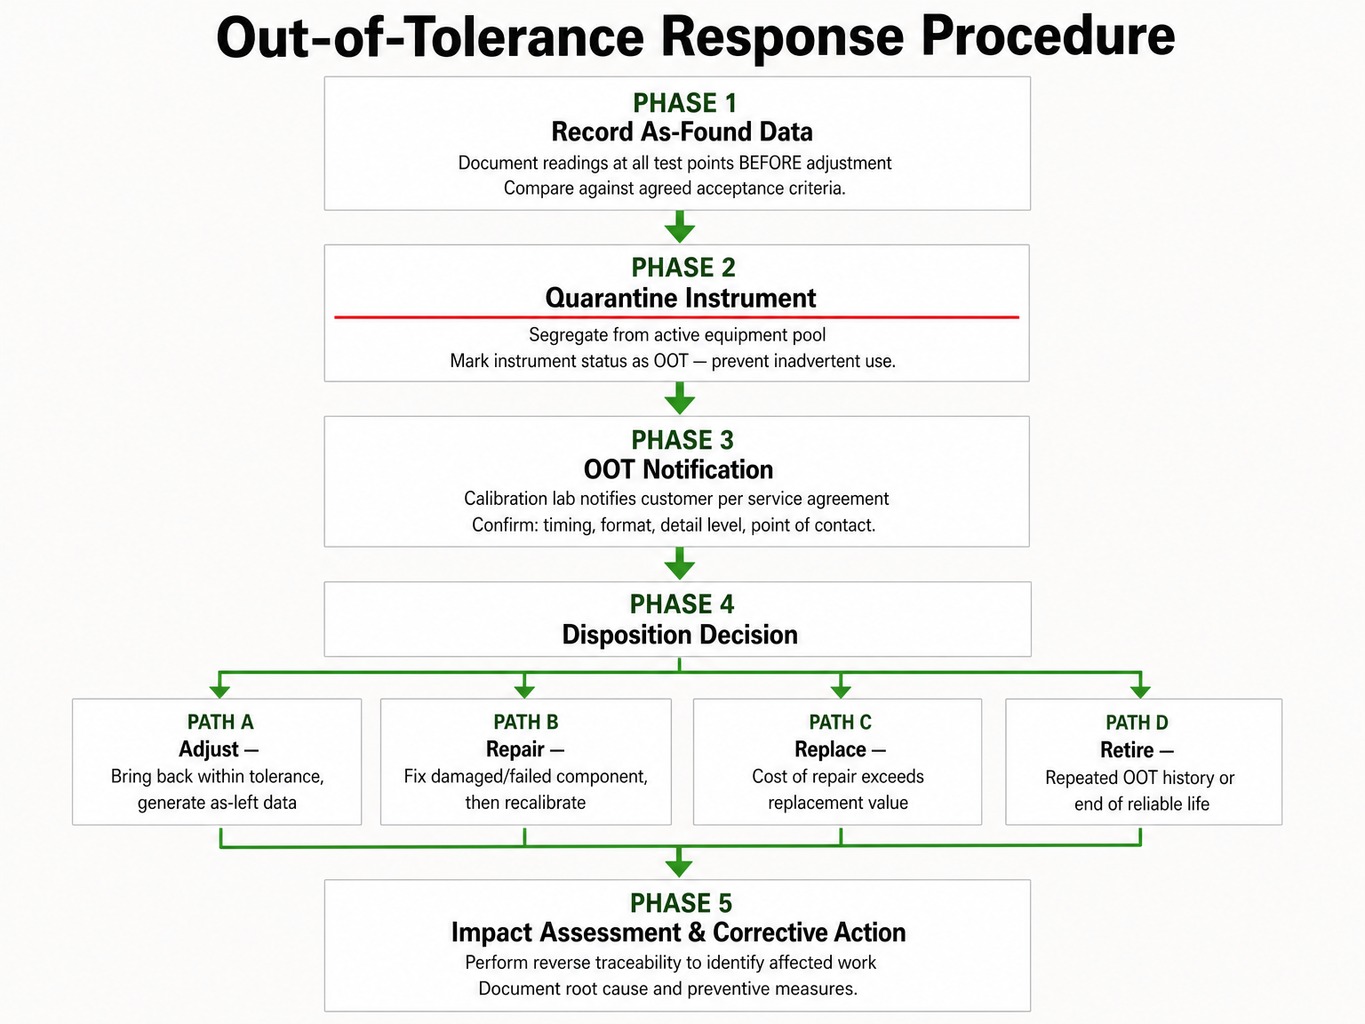
Auditors do not expect you to have zero OOT findings. They expect a documented, repeatable response that demonstrates your organization assessed the risk and took appropriate action. The value of a formal OOT procedure is the defensible documentation trail it creates. The following phases represent a minimum defensible response.
Recording As-Found Data and Quarantining the Instrument
The first step is always documentation. The calibration technician must record the as-found readings for all required test points before making any adjustments, using the connection setups and configurations appropriate to the instrument under test. These readings are the sole evidence of the instrument's condition while it was in use. If any parameter exceeds the acceptance criteria, the OOT condition is documented.
At this point, the instrument should be segregated and clearly identified as OOT. In a laboratory environment, this means quarantining it from the active equipment pool. In a field or manufacturing setting, it means removing it from service. This physical and administrative control prevents the instrument from being used inadvertently while its status is under review. Overwriting or failing to record as-found data makes a credible impact assessment impossible.
OOT Notification: What the Calibration Lab Owes You
This notification step is about the calibration laboratory informing the equipment owner, not the equipment owner notifying their own end-customers. When a calibration provider identifies an out of tolerance condition, the equipment owner needs that as-found data promptly so they can begin quarantine, traceability review, and impact assessment.
According to ISO/IEC 17025:2017, the laboratory must inform the customer when its work is identified as nonconforming and the results may have been affected. In practice, the specific notification process, including timing, format, and level of detail, depends on the laboratory's procedures and the service agreement established during contract review. You should not assume notification is automatic or instantaneous. As part of your provider qualification and service agreement, confirm:
- Will you receive prompt notification of an OOT finding from the calibration lab?
- What information will be included, such as as-found data and the affected parameter?
- Who is the designated point of contact for these notifications?
Your own notification to end-customers is a separate downstream decision. It follows only if your impact assessment shows that nonconforming product, invalid test results, or reportable risk actually escaped your control. Auditors look for evidence that these requirements were clearly communicated and agreed upon by both parties.
Disposition: Adjust, Repair, Replace, or Retire
Once an OOT finding is confirmed, the instrument's owner must decide on its disposition. There are four common paths:
- Adjust: If the instrument has merely drifted and is adjustable, many calibration laboratories perform the adjustment as a normal part of the service when an out of tolerance condition is found. In that case, the customer typically receives a calibration certificate with both the as-found data, showing the pre-adjustment condition, and the as-left data, showing the post-adjustment condition after the instrument has been brought back within tolerance limits. This is distinct from calibration. Calibration is the comparison, while adjustment is the physical correction.
- Repair: If the OOT condition stems from a damaged or failed component, adjustment may not be possible. The instrument may require repair before it can be successfully recalibrated.
- Replace: For some instruments, the cost of repair may exceed the cost of a new unit. In these cases, or if the instrument cannot be repaired, it is replaced.
- Retire: An instrument with a history of repeated OOT findings or one that has reached the end of its reliable life may be permanently removed from service.
An OOT finding does not automatically mean an instrument is broken. The as-found data, the cause of the deviation, and the instrument's history should drive which of these paths you choose. If replacement is the path you choose, confirm that the new unit's specifications support the tolerance limits your application requires before it enters service.
OOT Impact Assessment: Tracing the Risk Backward
After an OOT finding, the most urgent question is: what happened to the products, test results, or inspection records that depended on this instrument? Answering this question is the core of the impact assessment, and it is the step auditors scrutinize most closely.
The quality of this assessment depends entirely on two things: the completeness of your calibration documentation and the strength of your internal traceability records. Do you know where you used the equipment so you can determine a possible impact? That question is just as important as asking how often you calibrate it. Calibration intervals help control risk going forward, but usage traceability is what lets you evaluate risk backward when an instrument is found out of tolerance.
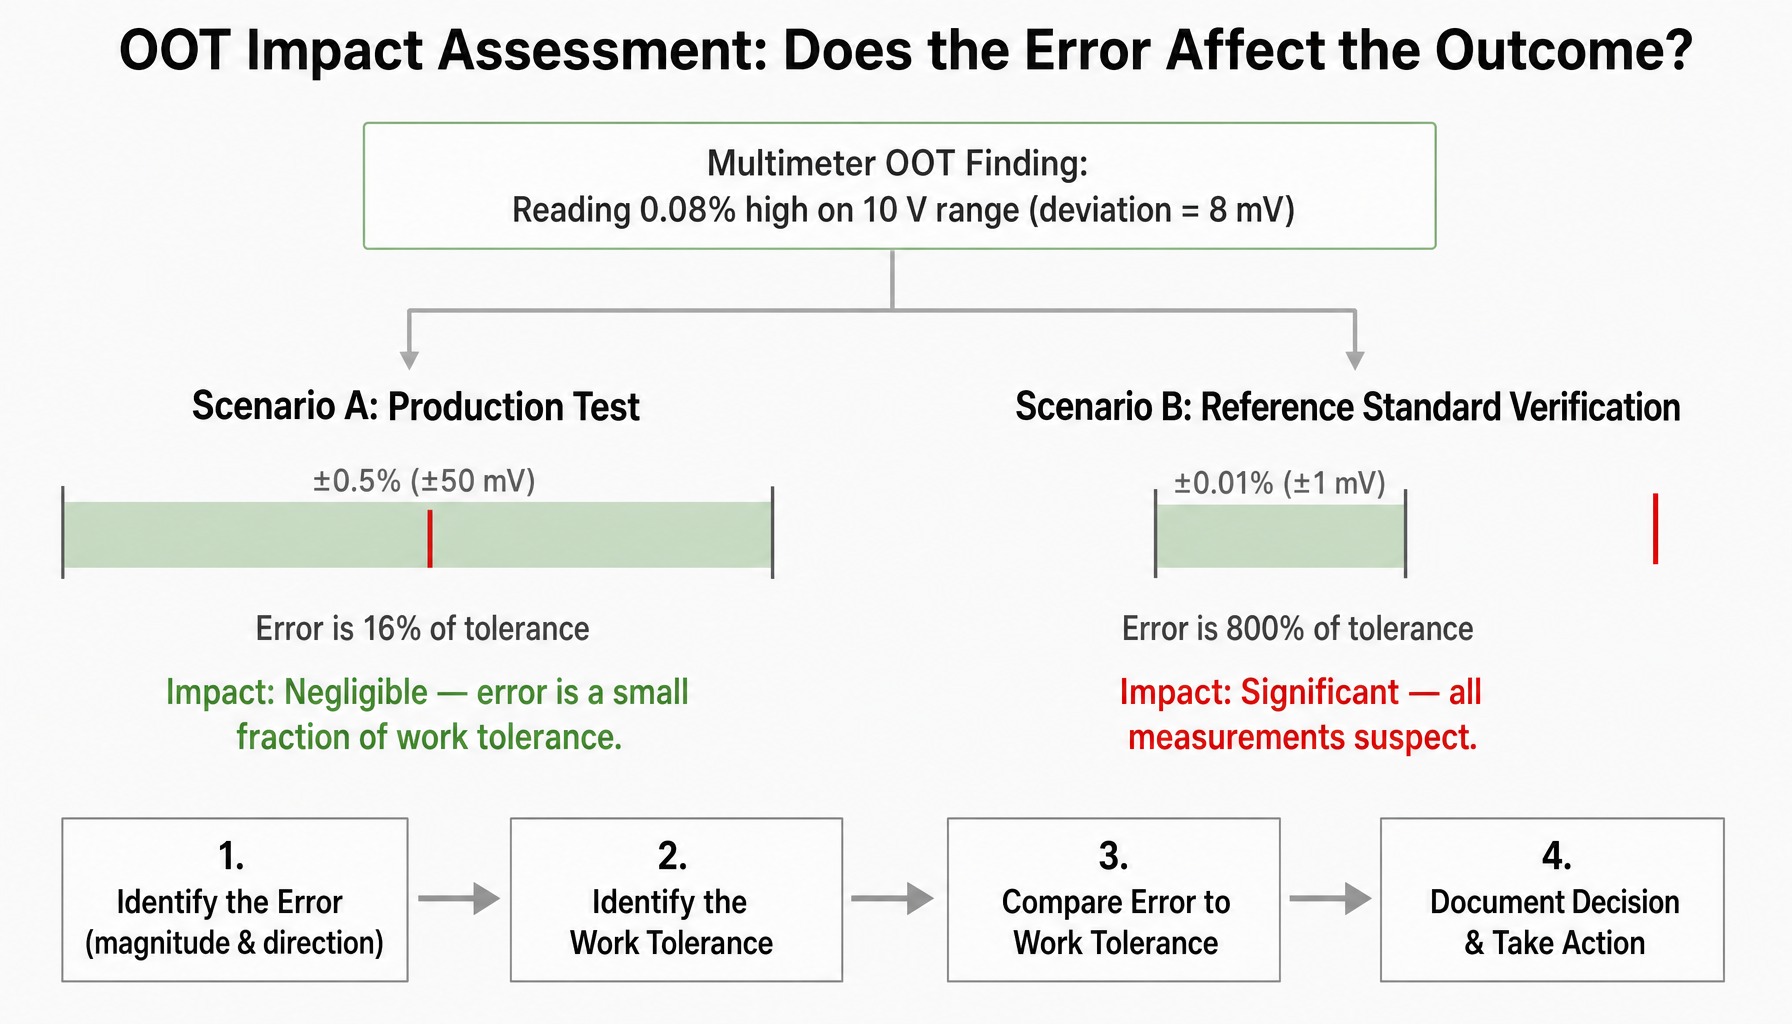
Consider a multimeter found with a 0.08% deviation on the 10 V range (against a ±0.05% spec). This means it was reading high by about 8 mV.
- If it was used for a production test with a pass/fail window of ±0.5% (50 mV), the 8 mV error likely had no effect on the outcome.
- If it was used to verify a reference standard with a tolerance of ±0.01% (1 mV), every measurement is suspect.
The magnitude and direction of the OOT deviation, compared against the tolerance of the work being performed, determine the significance of the impact.
Reverse Traceability: Connecting the OOT Instrument to Affected Work
Reverse traceability is the ability to trace from a single instrument's asset number back to every measurement, test, or product decision that used it during a defined period. This requires meticulous internal records linking instrument IDs to work orders, batch numbers, test station logs, or inspection reports.
Without these records, your impact assessment becomes a worst-case exercise. If you cannot prove which specific units were tested with the OOT multimeter, you must assume all units produced during the affected period are suspect. If, however, your records show the multimeter was assigned to production line 3 from January through November, the scope of your investigation is confined to that line and timeframe.
Reverse traceability is not a calibration lab function, it is a fundamental capability of your quality management system. Your calibration provider can supply the as-found data, but only your own records can show where the instrument was used. This is why traceability backward through actual use deserves the same attention as calibration interval planning. One helps you reduce the chance of drift, and the other helps you determine the real impact when drift is discovered.
Read more: Online Calibration Asset Management Software | Tescom Calibration Services
Determining Recall Depth: How Far Back and How Wide
The boundaries of an impact assessment are defined by time and scope.
- Time Boundary: The period from the date of the current OOT finding back to the date of the last known in-tolerance calibration.
- Scope Boundary: Which specific parameters, ranges, or functions were out of tolerance, and by how much. An OOT finding on a multi-parameter instrument does not automatically invalidate all measurements; the impact assessment should isolate the work that depended on the specific affected capabilities.
The analytical process involves:
- Identify the Error: Use the as-found data to determine the deviation's magnitude and direction (e.g., "reading 8 mV high at 10 V").
- Identify the Work Tolerance: Determine the pass/fail limits for the product or process measured by the instrument (e.g., "product spec is ±50 mV").
- Assess the Risk: Compare the instrument error to the work tolerance. If the error is a small fraction of the tolerance, the risk of a false acceptance or rejection may be negligible. This conclusion must be documented as the formal impact assessment.
- Take Action: If the error is significant relative to the work tolerance, the organization must decide if product needs to be recalled, re-tested, or if customers must be notified.
Industry-specific standards heavily influence this process. Operations governed by AS9100 (aerospace), IATF 16949 (automotive), or FDA 21 CFR Part 820 (medical devices) have stringent expectations for how OOT events are investigated and documented.
Corrective Action and Calibration Interval Adjustment After OOT Findings
An OOT finding without a documented corrective action is an incomplete loop. Auditors look for a record that addresses two questions: why did the instrument go out of tolerance, and what will be done to prevent it from happening again?
The root cause investigation might identify issues like environmental stress (heat, vibration), operator misuse, or physical damage. Often, however, the cause is simply normal instrument drift over time. Even in this case, documenting "normal drift" as the finding of your investigation is critical it proves the investigation took place.
For instruments with repeated OOT findings, you may need to adjust the calibration interval. Rather than arbitrarily shortening the interval, this should be a data-driven process using established methodologies like those described in NCSL International Recommended Practice RP-1 or ILAC guidance documents. By analyzing drift trends and in-tolerance percentages over several cycles, you can scientifically determine an optimal interval. For example, if a pressure gauge consistently drifts out of tolerance between months 10 and 12 over several cycles, shortening the interval to 9 months is a logical corrective action. Conversely, an instrument with a consistent in-tolerance history across several cycles may be a candidate for interval extension.
Safety Risks When Instruments Are Out of Tolerance
Out-of-tolerance conditions are not just a quality or compliance issue; they can be a direct safety hazard. This is why the calibration of certain instruments is critical, even if they are designated as "reference only" or are not tied to a specific product quality requirement.
Consider these scenarios:
- A handheld multimeter used for lockout/tagout verification reads 0 V on a 480 V circuit because its accuracy has drifted. A technician, believing the circuit is de-energized, proceeds to work and suffers a severe electrical shock.
- A pressure gauge on a compressed air vessel reads 10% low. Operators, trusting the gauge, allow the system to be charged to a level that exceeds its safe working pressure, creating a risk of catastrophic failure.
These are not theoretical risks; they are documented causes of serious workplace injuries. An instrument labeled "reference only" is still being used to inform a decision. When that decision involves high voltage, pressure, force, or temperature, the consequences of an OOT condition extend directly to personnel safety. Calibration in these cases is a fundamental safety control.
How Your Calibration Partner Affects Your OOT Response
Alongside your own traceability records, the quality and clarity of the calibration data you receive shape your OOT response, from the initial determination through impact assessment. Detailed as-found and as-left data, documented acceptance criteria, and traceable measurement results are the raw materials your quality system needs to function effectively.
Tescom Calibration Services provides calibration with measurements traceable to the International System of Units (SI) through National Metrology Institutes (NMIs) like NIST from our laboratories in Austin (Cedar Park) and San Antonio. We maintain ISO/IEC 17025 accreditation for a broad range of services within our documented scope. Our technicians, many with military (PMEL) training, calibrate across electrical, RF/microwave, physical, dimensional, pressure, torque, and other disciplines. For some multimeters, they run automated Fluke MET/CAL procedures, so each unit is tested the same way at the same points from one cycle to the next. If your equipment spans several of these disciplines, confirm during contract review how OOT findings will be reported for each.
Our calibration certificates list as-found and as-left data, which is the starting point for an impact assessment. Where a certificate reports correction factors, such as for dimensional or temperature measurements, they are expressed in inches and degrees Fahrenheit. With online certificate access, your quality team can retrieve those records when responding to an OOT event or an auditor's question.
Request a quote or schedule a service review to confirm calibration scope, documentation, and OOT notification for your equipment.
Conclusion
An out-of-tolerance finding is not a failure. It is a routine quality event that tests the discipline of your measurement assurance program. The difference between an OOT that costs an afternoon of paperwork and one that triggers a product recall is the quality of your documentation chain from contract review through as-found data to reverse traceability records.
Before your next calibration cycle begins, have a conversation with your calibration provider. Confirm what acceptance criteria will be applied, what decision rule will govern conformity statements, and how OOT conditions will be communicated. That discussion is the first, and most important, step in your out-of-tolerance procedure.
Frequently Asked Questions
1. What is the difference between out of tolerance and out of specification?
Out of tolerance (OOT) refers to a measuring instrument whose calibration results exceed its acceptance criteria, such as the manufacturer's accuracy specifications. Out of specification (OOS) describes a product, material, or process whose results fall outside its defined limits. In short, OOT describes the tool, while OOS describes the product being measured.
2. Can an instrument found out of tolerance be adjusted and returned to service?
Yes, in most cases. A calibration laboratory can adjust the instrument to bring it back within its tolerance limits, then verify the correction with "as-left" data. However, the OOT "as-found" condition must still be documented and an impact assessment performed for the period the instrument was in use prior to adjustment.
3. Does ISO/IEC 17025 require the calibration lab to notify me when my instrument is found out of tolerance?
ISO/IEC 17025:2017 requires labs to notify customers about nonconforming work that may have affected results. However, the specific timing and method of OOT notification depend on the lab's procedures and the agreement made during contract review. You should always confirm OOT notification expectations with your provider as part of your service agreement.
4. What documentation do auditors expect when an instrument is found out of tolerance?
Auditors look for a complete documentation trail: the calibration certificate showing the OOT as-found data, a record of the instrument being quarantined, a documented impact assessment for the affected period, a root cause investigation, and a corrective action plan to prevent recurrence. They are evaluating your control process, not expecting zero OOT events.
5. What is reverse traceability and why does it matter after an OOT finding?
Reverse traceability is the ability to link a specific instrument back to every product, batch, or test that used it during a defined timeframe. After an OOT finding, this is critical for scoping your impact assessment. Without it, you must assume all work that could have used the instrument is potentially affected, which widens the scope of your investigation.